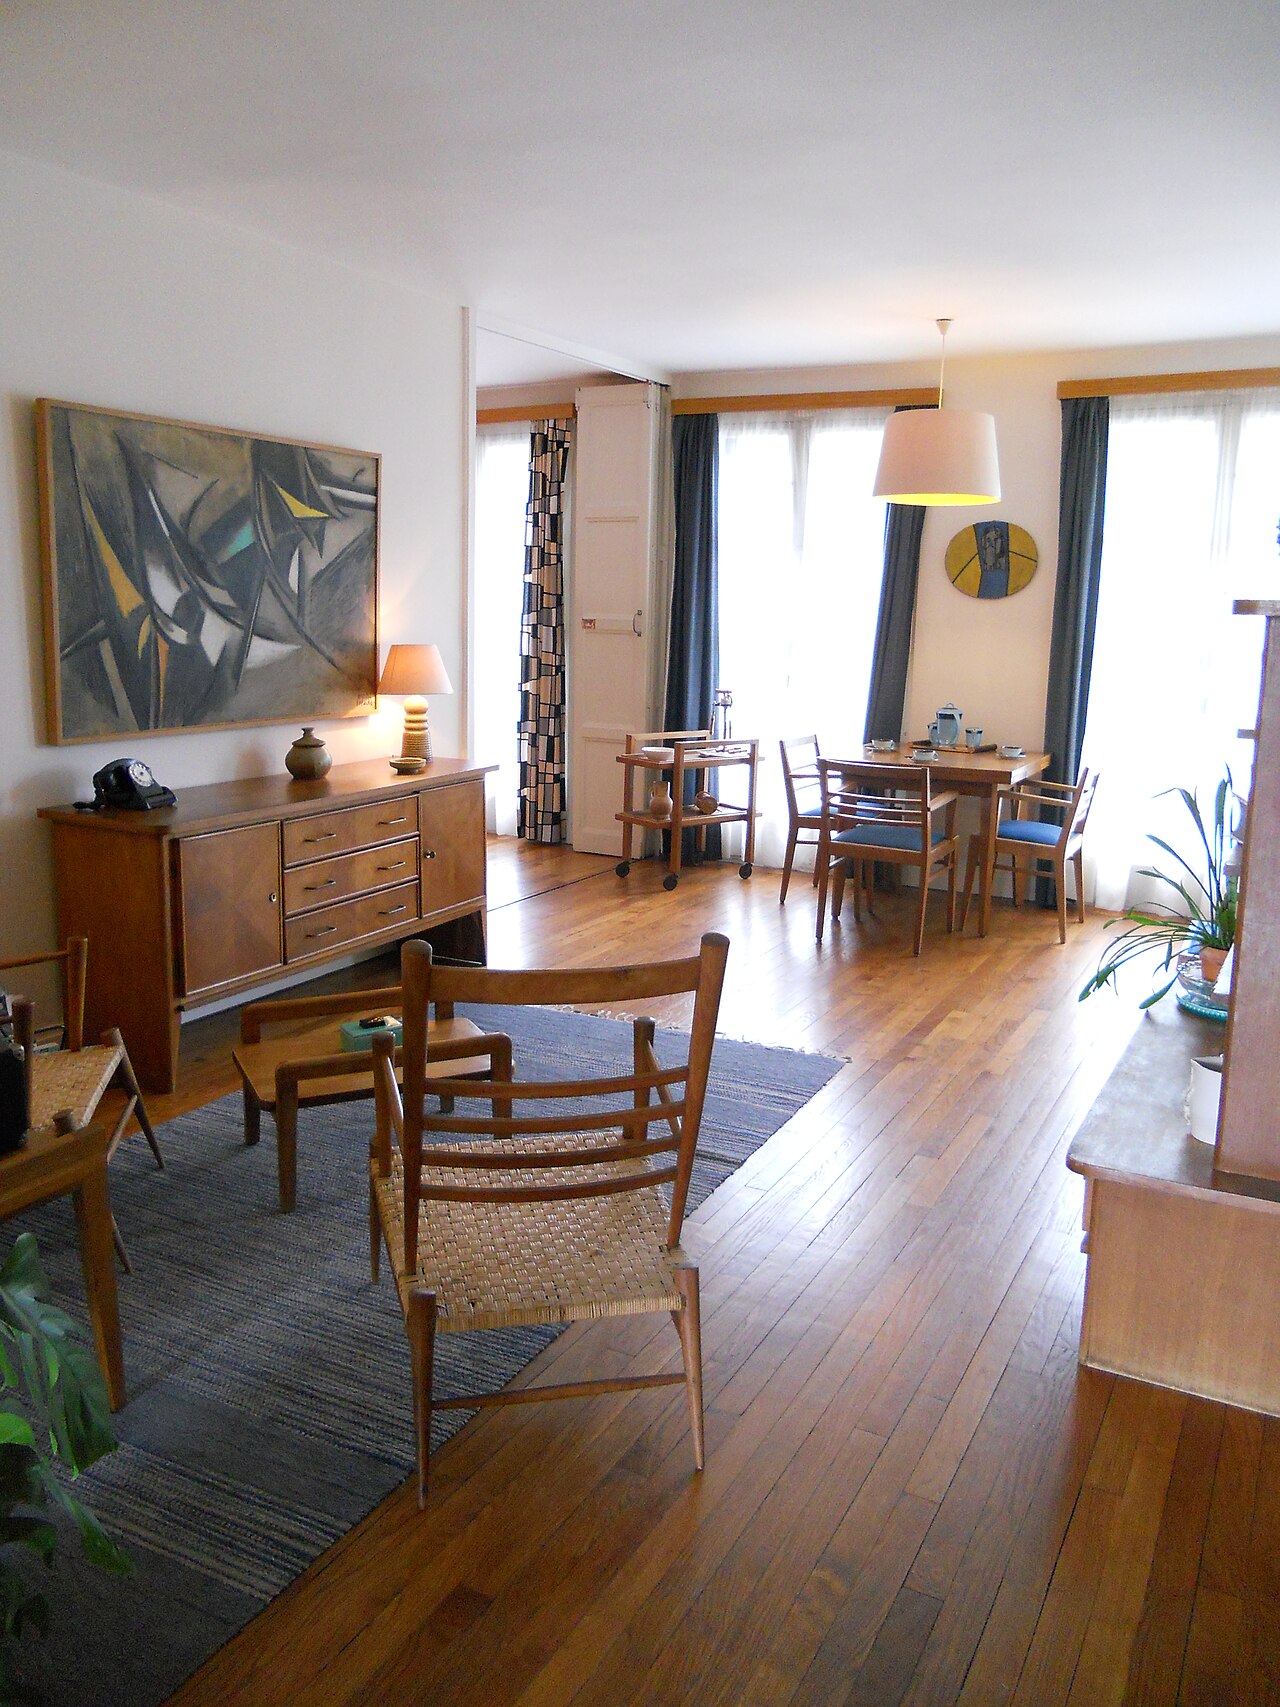
Le Havre is easy to misread at facade distance. The rebuilt centre presents long concrete rhythms, broad streets and a tower that can make a first encounter feel either majestically coherent or simply grey. A local answer to that disagreement is unexpectedly domestic: begin in the Appartement témoin Perret, not at a panorama. One recent r/Normandie contributor recommends exactly that sequence—even if you dislike the architecture, the apartment teaches the eye what the exterior alone withholds [7].
The clean visit is small: reserve one 50-minute guided departure, report to the Maison du Patrimoine 15 minutes early, and spend €0–€7 depending on eligibility [1][2]. Yet the apartment changes the scale of the whole city. A concrete column, two windows, a fitted kitchen, movable furniture and a child's bedroom turn “postwar reconstruction” from an architectural label into a proposition about how a family might live.
For the schedule published through September 30, 2026, the least complicated choice is a 15:30 weekday visit, with a 15:15 arrival at 181 rue de Paris. The official tourism listing excludes September 19 and 20 and requires a reservation; the detailed city programme lists the visit at 15:30 and 16:30 on ordinary weekdays, caps each group at 19, and asks visitors to meet at the Maison du Patrimoine rather than at an anonymous apartment door [1][2]. After September, use the live booking calendar rather than carrying this seasonal timetable forward.
The city was rebuilt at household scale
Le Havre's centre was reconstructed between 1945 and 1964 by a team led by Auguste Perret after severe wartime destruction. UNESCO's account emphasizes the visible urban system: prefabrication, concrete, broad axes and a modular grid based on a 6.24-metre square. The World Heritage property covers 133 hectares, including civic monuments and ordinary residential blocks [4]. Those numbers explain the consistency outside. They do not explain what consistency was supposed to feel like from a chair.
The apartment supplies that missing interior. It is not Perret's former home and not an untouched flat left by one 1950s family. Opened as a museum in 2006, it is a research-based reconstruction in one of the first ISAI blocks opposite Hôtel de Ville. Its plan follows model dwellings presented in Paris in 1947 and in Le Havre between 1949 and 1953, when displaced residents were still living in temporary barracks and needed to see what “the housing of tomorrow” meant in practice [3][5].
That distinction prevents nostalgia from doing all the work. The 100-square-metre layout is evidence: double orientation for light, an exposed reinforced-concrete column, non-load-bearing internal divisions that permit flexibility, a fitted kitchen and bathroom, collective forced-air heating, secondary glazing and a rubbish chute [1][3]. René Gabriel's living-room furniture, André Beaudoin's parents' room and Marcel Gascoin's children's furniture make mass production look considered rather than makeshift. The refrigerator, pressure cooker, vacuum cleaner, record player and typewriter move the story from structural theory into daily labor [1][3].
Le Havre's municipal magazine calls the apartment a “museum of intimacy,” and the phrase earns its sentiment. The city says the research began in 2001 with plans, uses, furniture and changing domestic habits, then produced a reconstruction rather than a generic retro set. Since 2013, the apartment has received about 30,000 visitors a year, always through guided visits [5]. The guide is not an optional audio layer pasted onto a preserved room. Interpretation is part of the place's design.
Ten moves for one apartment
The first move happens before the train: reserve. The tourism office currently says booking is mandatory, while the broader heritage programme uses the softer “recommended” language [1][2]. Follow the stricter instruction. With only 19 places per departure, a building that appears open on a map is not a promise of entry. Community reviews contain the predictable failure mode—people arrive expecting an ordinary museum and discover that the apartment runs on guided slots [8].
The second move is to choose the clock that matches the visit you want. On the published spring-to-September schedule, 15:30 on a weekday gives you the apartment first and daylight outside afterward. The standard price is €7, reduced admission is €5, and entry is free for visitors under 26 and for everyone on the first Saturday of the month [2]. Free day does not enlarge the room, so reserve earlier if price determines your date. The 11:00 weekend departure is a different two-hour World Heritage route that also includes Saint-Joseph; do not book it accidentally when you want the apartment's tighter 50-minute scale [1][2].
The third move is navigational: save Maison du Patrimoine, 181 rue de Paris, and look for the Hôtel de Ville across the square. That office is the rendezvous point [1][2][5]. Searching only for “Appartement témoin” can encourage a useless hunt for a museum frontage in a residential block. Arrive at 15:15, show the booking, and let the guide handle the transfer from public desk to domestic interior.
The fourth move is linguistic: ask about the visit language when booking, not when the group starts walking. The official listing names English, German and Spanish among spoken languages, but every visit is guided and a language listed for the venue does not guarantee that every scheduled departure will use it [1]. A written translation can convey facts; it cannot recover a question you never had time to ask.
The fifth move is to stop at the concrete column just inside. Furniture is more immediately charming, so the structural clue is easy to pass. The column makes Perret's system visible and helps explain why interior walls did not have to carry the building. That separation between frame and partition allowed the plan to adapt to residents rather than trapping them inside one rigid arrangement [3]. Read the skeleton before the decor.
The sixth move is to stand near the middle of the living room before approaching either window. The room is about 22 square metres and serves both living and dining functions without becoming a sequence of tiny single-purpose boxes [9]. From the middle, the two sources of daylight and the furniture zones can be read together. At the glass, the eye jumps straight back to the city; stay with the room long enough to understand what the city was trying to deliver.
The seventh move is to treat storage as architecture. A local visitor account remembers being invited to open cupboards, wardrobes and even the refrigerator [6]. That invitation is revealing because capacity, reach and furniture footprint are part of the apartment's argument. It is not blanket permission to handle every object. Follow the guide's cue, open only what the group is invited to open, then clear the door so the next person can see.
The eighth move is to resist “vintage” as the final verdict. Patterned fabric and period appliances are photogenic, but the stronger question is what each object did for a household emerging from scarcity. Series-produced furniture was meant to be rational, durable and affordable; fitted services reduced domestic friction; flexible rooms could change with family life [1][3]. The apartment becomes less cute and more consequential when comfort is read as infrastructure.
The ninth move is group etiquette. Nineteen people can overwhelm a bedroom faster than a boulevard. Let the guide enter first, avoid holding the narrowest doorway for a photograph, and alternate close looking with stepping back. Reviewers repeatedly describe the commentary—not a self-guided photo circuit—as the visit's value [8]. If a detail raises a question, ask it; if another visitor is listening, do not turn the room into a private shoot.
The tenth move happens after the tour. Return to rue de Paris and look across the block for repeated bays and columns. Then walk only far enough around Hôtel de Ville to test the interior lesson against the exterior rhythm. UNESCO's 6.24-metre module should no longer feel like an abstract planning statistic [4]. The point is not to measure the pavement. It is to notice that the city-scale grid has just been translated into window spacing, room proportions and places for ordinary objects.
Three ways visitors flatten the place
Mistake one: treating posted opening hours as drop-in access. This is a guided apartment with a small group limit, not a gallery through which visitors circulate continuously [1][2]. The better alternative is a named departure, a confirmed booking and a 15-minute check-in buffer.
Mistake two: calling it a perfectly preserved family home. That makes the objects feel more authentic while making the history less accurate. The apartment was assembled after archival research to reproduce the plans, furnishings and household proposition of reconstruction-era model dwellings [3][5]. The better alternative is to ask what has been reconstructed, what is period material, and what claim the arrangement is designed to demonstrate.
Mistake three: deciding whether Le Havre is beautiful before entering. The local debate over Perret concrete is real; the recent community advice is useful precisely because it does not demand admiration [7]. The better alternative is sequence: column, light, flexible plan, furniture, services, then facade. You may still dislike the city outside, but it will no longer look accidental.
The compact go plan
- Anchor: the Appartement témoin Perret only; the immediate Hôtel de Ville block is the post-visit evidence check, not a second attraction.
- Best current window: reserve a 15:30 weekday departure and report at 15:15. Recheck the official calendar after September 30, 2026 [1][2].
- Expected spend: €7 standard, €5 reduced, or €0 for under-26s and all visitors on the first Saturday of the month [2].
- Queue and reservation reality: booking is the real queue; visits are guided, last 50 minutes, and are limited to 19 people [1][2].
- Navigation cue: meet at Maison du Patrimoine, 181 rue de Paris, facing Hôtel de Ville—not at a guessed residential entrance [1][5].
- Inside position: pause at the entrance column, then take the middle of the living room before moving toward the windows [3][9].
- Etiquette: follow the guide, share thresholds, and open storage only when invited [6][8].
- Language check: request the language arrangement when reserving; multilingual capability is listed, but every individual departure is still a guided event [1].
The apartment does not ask you to love concrete. It asks you to shrink the word “reconstruction” until it fits around a table. After fifty minutes, Le Havre's repeated exterior frame carries more than uniformity: it carries daylight, storage, heat, privacy, adaptability and a postwar promise that modern life could be made ordinary. The best view of the city begins indoors.
Sources
- Le Havre Étretat Normandie Tourisme, “Appartement Témoin Perret” — current 2026 official listing for the 19-person limit, seasonal departures, mandatory reservation, rendezvous address, languages and domestic fittings.
- Le Havre Seine Métropole, Rendez-vous du patrimoine, April–September 2026 — official programme for meeting 15 minutes early, 50-minute duration, €7/€5 pricing, free-entry rules and the dated departure calendar.
- Le Havre Seine Métropole, “Appartement témoin Perret” — official heritage account of the model-apartment chronology, 100-square-metre plan, exposed frame, flexible partitions, double orientation, services, furniture and appliances.
- UNESCO World Heritage Centre, “Le Havre, the City Rebuilt by Auguste Perret” — 1945–1964 reconstruction, 133-hectare property, prefabrication, concrete and the 6.24-metre modular grid.
- City of Le Havre, “Appartement témoin Perret: 20 ans dans l'intimité de la Reconstruction,” LH Océanes 262 (March 1–15, 2026) — recent municipal account of the museum's research basis, 2006 opening, location and guided-visitor volume.
- Mlle Aartus, “L'appartement Perret, un petit bijou vintage” (September 14, 2017) — local visit account used for the guide-invited opening of cupboards and appliances and the interior-first reading of the rebuilt centre.
- r/Normandie, “What's it like in Le Havre?” (July 2026) — recent local/community discussion recommending the model apartment as the place to begin understanding Perret's architecture, including for skeptical visitors.
- Tripadvisor, “Appartement Témoin” — community review surface used for the guided-visit value, 50-minute scale and drop-in/expectation trapline.
- Okapi07, “Salle de séjour de la Maison Témoin Perret au Havre” (July 31, 2012), Wikimedia Commons — documentary source photograph and record for the 22-square-metre living room and René Gabriel furnishings.