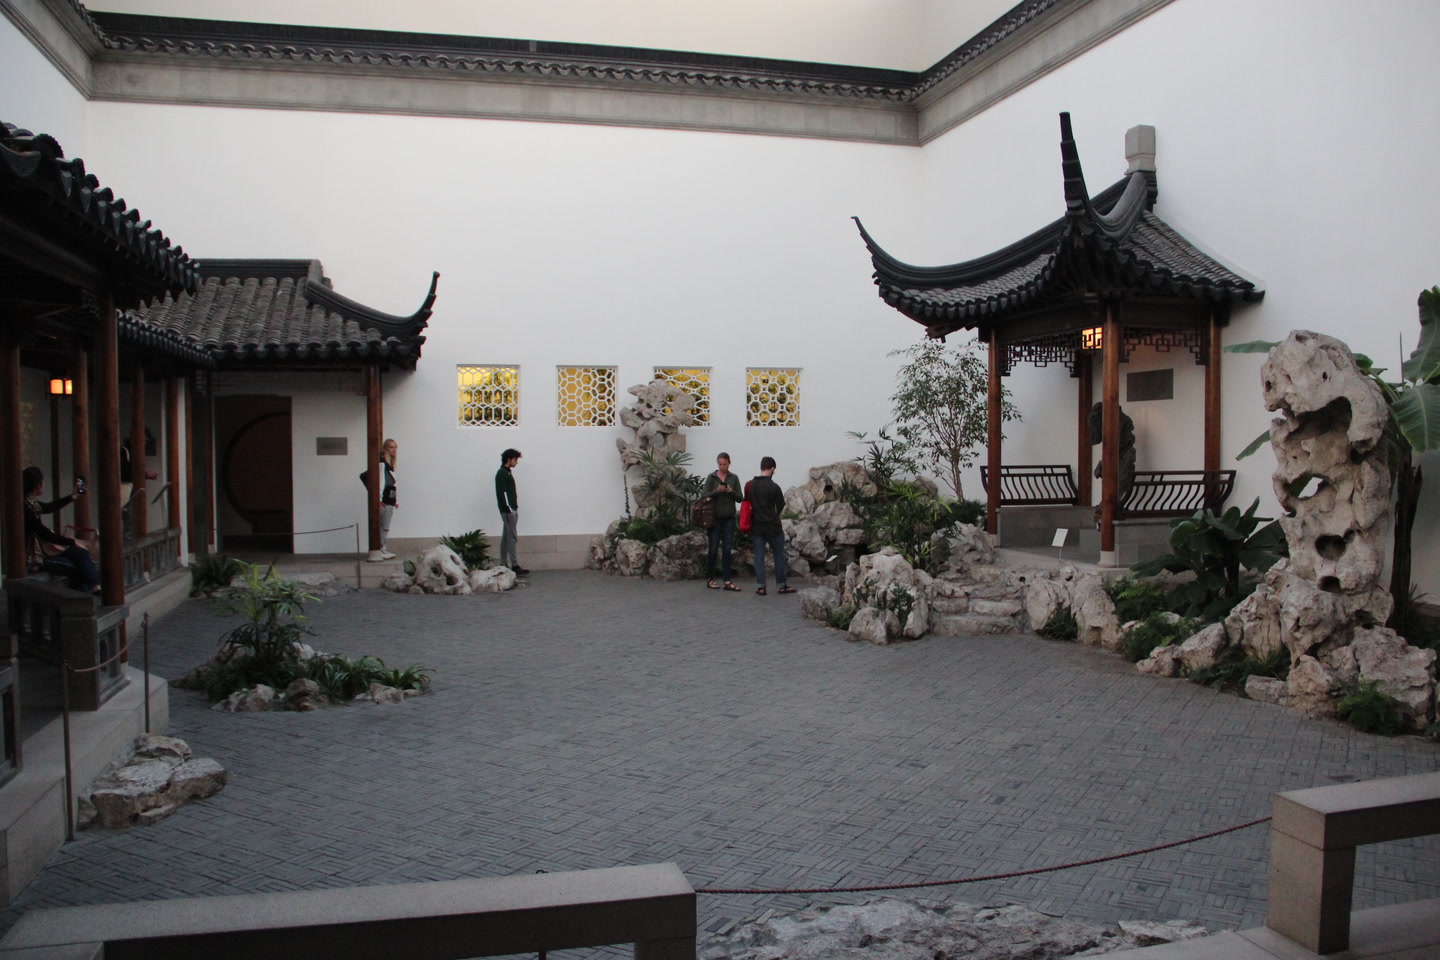

A courtyard looks immovable only after the scaffolding leaves. On the second floor of The Metropolitan Museum of Art, the Astor Chinese Garden Court now presents a composed stillness: perforated limestone rises beside a small pond, tiled roofs turn upward, and patterned paving carries visitors between a covered walk and a half-pavilion. The museum's construction history identifies Taihu rocks, Suzhou granite and tile, several woods, and brass among the materials that produce this seventeenth-century architectural language.[2] Every surface seems to say that it belongs exactly where it is.
The 1983 documentary Ming Garden restores the verbs that this calm suppresses. Stone is hoisted. Timber is fitted. Tile is cut and set. Chinese and American workers compare methods inside an active construction site. Released three years after the main assembly and now published by The Met's From the Vaults channel, the film records the Astor Court before it could pass as an effortless period environment.[1]
That record matters because the court is neither an intact Ming garden moved from China nor a loose American fantasy of one. It is a modern work modeled on the Late Spring Studio courtyard in Suzhou's Garden of the Master of the Nets, developed through drawings, models, a full-scale prototype, prefabrication, transoceanic shipping, and final construction in New York.[2][4] Its historical significance lies in that chain. Form crossed the Pacific, but so did craft knowledge, administrative authority, building codes, diplomatic ambition, and the need to decide which parts of a living garden a museum could hold.
Image context: the cover photograph shows the completed court decades after construction. Its value is documentary rather than decorative. The white enclosure and high museum ceiling are not defects to crop away; they make visible the central tension explored here—a garden language rooted in Suzhou, deliberately rebuilt inside an institution designed for preservation.[2][5]
A garden was built from a precedent, not copied from an object
The project took shape during the 1970s rapprochement between the United States and the People's Republic of China, when cultural exchange carried unusual diplomatic weight. The Met wanted a setting for Ming-dynasty furniture and a transition into its Chinese painting galleries. Brooke Russell Astor, who had spent part of her childhood in Beijing, advocated a garden court as a place of repose within the museum. Wen Fong and the architectural historian Chen Congzhou selected the compact Late Spring Studio courtyard as the principal precedent.[2][4]
That choice did not turn the Suzhou garden into a master file waiting to be duplicated. Classical Suzhou gardens are themselves composed experiences: architecture, rocks, water, planting, framed views, and paths suggest a much larger natural world within restricted space.[2][3] The Astor Court had to translate that spatial logic into a former light well in Manhattan while also joining adjacent galleries, meeting structural requirements, and serving museum visitors.
The design therefore passed through several acts of interpretation. American plans and a model went to China; Chinese experts revised them; the Suzhou Garden Administration then erected a full-scale prototype so proportions, materials, and details could be judged before fabrication.[2][4] Many components were prepared in Suzhou, numbered, packed, and shipped. The garden visitors encounter in New York had already existed once as an old courtyard precedent and again as a modern rehearsal. Repetition here was not mechanical copying. It was how disagreement and uncertainty became buildable.
The official film description identifies twenty-one craftspeople, five engineers, and a chef who came from Suzhou for the installation.[1] That unusually specific accounting helps correct a familiar museum illusion. An architectural environment may enter the collection under one title and accession record, but its authorship is distributed across designers, historians, administrators, funders, engineers, translators, masons, carpenters, tile workers, rock specialists, and those who sustained the crew. The finished room condenses all of them into the singular phrase “Astor Court.” The film lets plurality back in.
Video provenance
Ming Garden was directed by Gene Searchinger, produced by The Met's Department of Public Education with Equinox Films, executive-produced by Thomas Newman, and written and partly narrated by curator Alfreda Murck. The embed is The Met's official YouTube publication of the twenty-eight-minute documentary, released in 1983 from footage of the court's construction. The museum identifies the project as its first permanent cultural exchange with the People's Republic of China and republishes the film within From the Vaults, its program for audiovisual material from the institutional archive.[1] The 2023 upload makes no claim of a new restoration; it presents the 1983 film as an archival republication. This provenance is unusually strong: the uploader, archive holder, subject, and original commissioning institution are the same museum.
Weight is the film's first corrective
Begin with the Taihu rocks. In the finished court they operate as miniature mountains: eroded cavities admit light, narrow bases make heavy stone appear improbably poised, and changing viewpoints prevent any single silhouette from exhausting them. Such rocks belong to the visual and philosophical grammar of Suzhou gardens, where compressed landscape invites imaginative travel.[2][3]
On film, however, metaphor has mass. Workers raise large stones with a traditional timber tripod, guide suspended weight, test an orientation, and revise the composition. The scene does not diminish the rock's poetic function; it supplies the physical intelligence that makes poetry stand up. A catalogue photograph can make placement look like taste exercised instantly. Moving images preserve duration, risk, coordinated bodies, and the fact that “natural” irregularity must be judged from several positions before it becomes convincing.
The same correction applies underfoot. The gray paving does not arrive as a neutral field beneath the architecture. Small tiles are laid in repeated patterns, adjusted at edges, and made to negotiate columns and stone. The film's patient attention to hands prevents “traditional materials” from becoming a prestige label detached from work.[1][2] Tradition appears as a sequence of learned decisions—how to hold, cut, align, brace, and know when a relation is right.
Joinery becomes a language with several translators
Wood construction supplies a different rhythm. Prepared columns and beams rise quickly because their joints already contain a plan for assembly. Yet the site is not a sealed demonstration of timeless Chinese technique. Taro Zheming Cai's later architectural history notes that the Suzhou crew worked within New York regulations: local safety equipment and codes entered the process, while Beaux-Arts construction drawings helped mediate permitting and communication.[4]
That friction is easy to flatten into a reassuring story of craft overcoming every cultural barrier. The documentary was made by the institution that commissioned the court, and its preference for cooperation is part of its period voice. Still, the images offer more than official optimism. Watch how knowledge moves without becoming identical. A drawing can specify dimensions but cannot replace the carpenter's feel for a joint. An engineer can establish a safety boundary but cannot choose the final attitude of a scholar's rock. A translator can carry speech, while tools and demonstrations carry other kinds of precision.
The collaboration succeeded not because difference disappeared but because the project built interfaces between different authorities. Prototype and plan, traditional tripod and museum structure, hand tool and safety rule all remain present. Trust in the title of this article is therefore not sentimental harmony. It is the practical condition that lets one specialist act on another specialist's work without pretending to possess the same expertise.
The camera's optimism has a boundary
The film presents construction as the human face of a geopolitical opening. That is valuable evidence, not a neutral frame. Cultural diplomacy prefers objects that can make exchange appear coherent: a garden court seems to offer beauty, hospitality, technical excellence, and mutual respect in one legible room. The camera's emphasis on shared labor helps that message, while later architectural history continues to identify the court as a landmark permanent exchange.[1][4]
Looking forty-six years after the 1980 build allows a second question: what had to be simplified so the garden could function as that symbol? Cai argues that the Astor Court converted an evolving, site-specific garden practice into a bounded modern architectural project. Its Suzhou prototype, prefabricated elements, institutional deadline, and controlled interior made the work transportable, but they also changed what “authenticity” could mean.[4] The film is strongest when read as a record of that negotiation rather than proof that an entire tradition arrived unchanged.
This boundary is visible in the finished environment. A museum can conserve tile, timber, brass, and stone more readily than weather. It can preserve a composed view while limiting rain, moss, insects, seasonal temperature, and the slow alterations through which an outdoor garden lives. Cai notes that plantings have changed under indoor conditions and describes the court as ecologically suspended even while its architectural type remains carefully maintained.[4] The distinction does not expose the court as fake. It identifies the medium the museum actually created: part garden, part architecture, part gallery, and part argument about cultural continuity.
What the archive returns to the room
The Astor Court's legacy includes later overseas Chinese gardens, many likewise developed through institutional partnerships with Suzhou expertise.[4] Yet its most immediate lesson is available without turning it into a universal template. The court demonstrates that cultural transmission is not a package delivered from an intact origin to an empty destination. It is a chain of selections, rehearsals, substitutions, permissions, and skilled encounters.
That is why Ming Garden remains more than a construction souvenir. Remove the film and the room can seem to have materialized as a perfect atmospheric whole. Restore the footage and serenity becomes an achievement with a history. The tripod beneath the stone, the joint inside the beam, the prototype before the final court, and the regulations around the craft all return to view. The archive does not break the garden's spell. It makes the spell accountable to the people and negotiations that produced it.
Sources
- The Metropolitan Museum of Art, “Ming Garden, 1983 | From the Vaults” — official YouTube publication of the archival construction documentary.
- Alfreda Murck and Wen Fong, A Chinese Garden Court: The Astor Court at The Metropolitan Museum of Art, The Metropolitan Museum of Art Bulletin 38, no. 3 (1980–81) — official digitized publication covering the Suzhou precedent, materials, spatial principles, and construction.
- Chengzhou He and Chang Chen, “Garden Kun Opera and Cultural Tourism,” New Theatre Quarterly 40, no. 4 (November 2024), 361–71 — scholarly context on Suzhou garden space, rockeries, literati culture, and the interplay of material landscape and imaginative scale.
- Taro Zheming Cai, “Transplanting a Chinese Garden Overseas,” PLATFORM (October 13, 2025) — architectural history and critical analysis of prototype, labor, regulation, ecology, diplomacy, and authenticity.
- Wikimedia Commons, “Astor Court, the Met, Manhattan Oct 2017” — source page for the documentary photograph used as the article image.