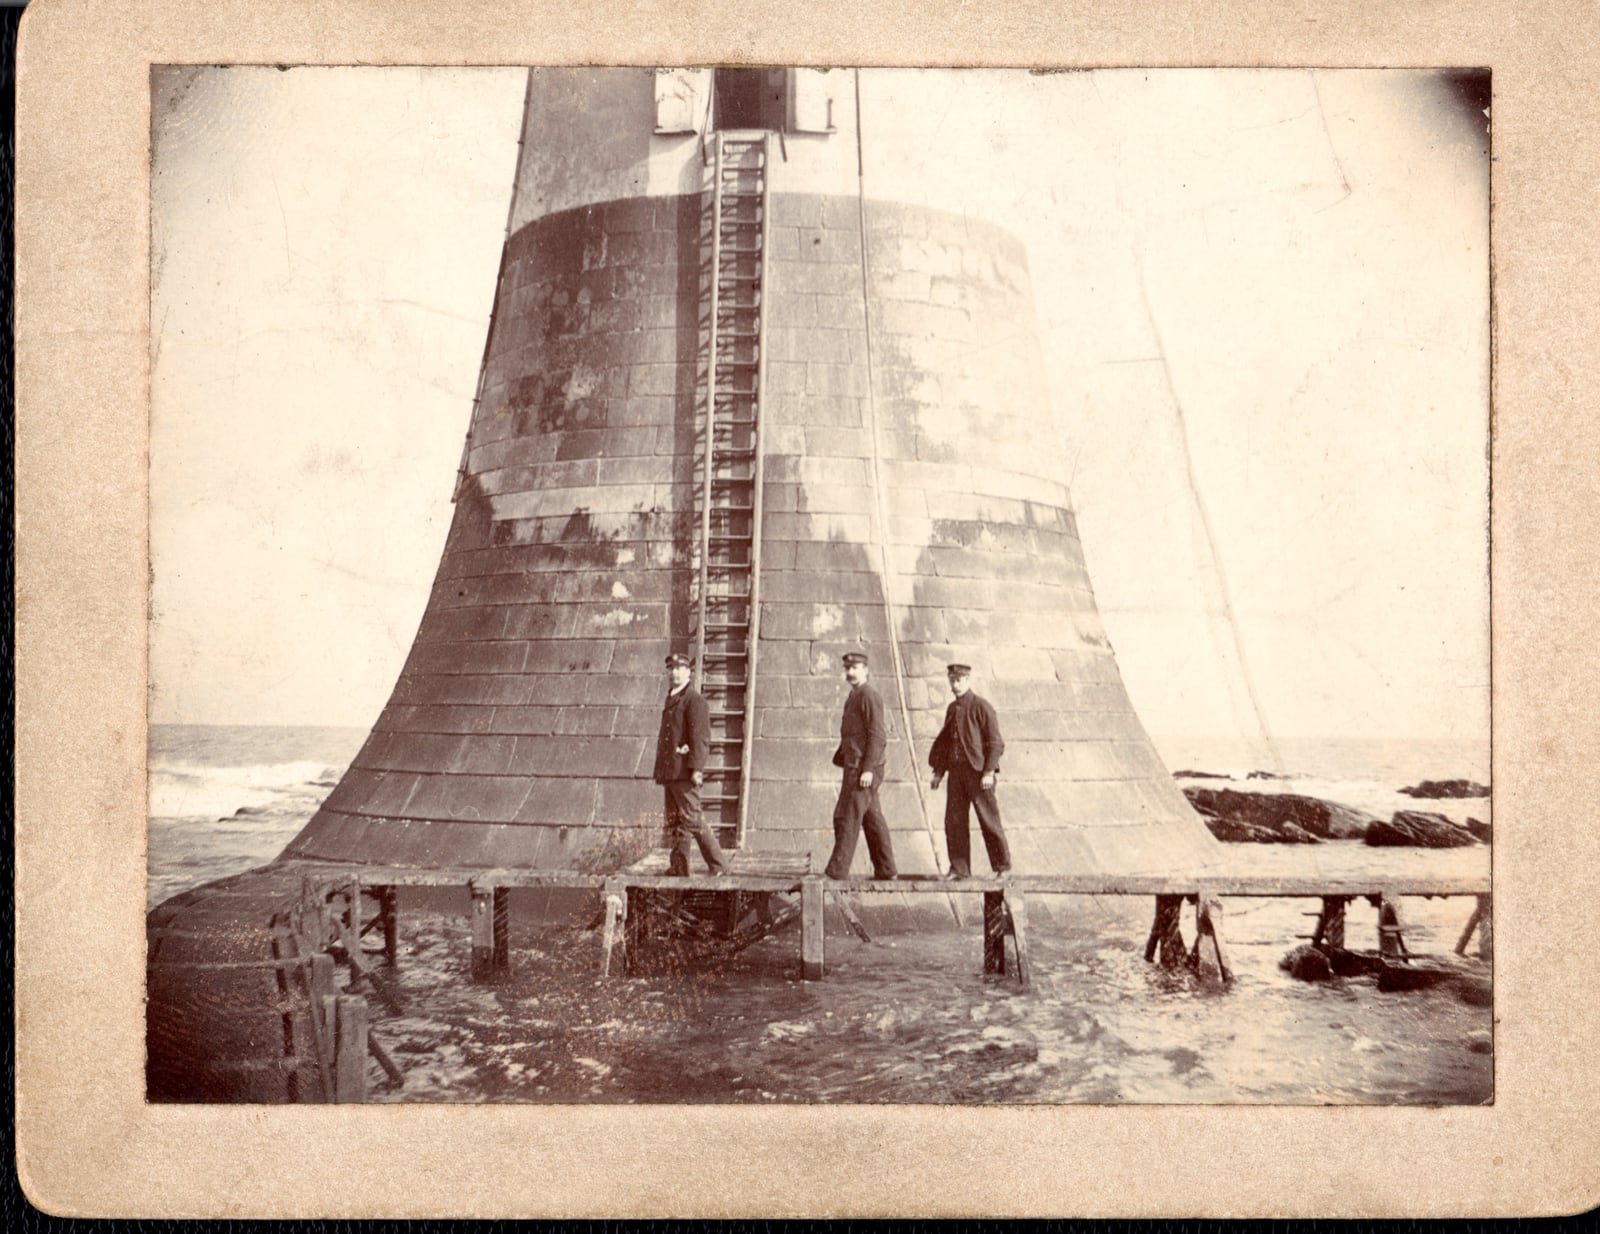
On 12 May 1810, the sea stopped deliveries to Bell Rock. The supply vessel had reached the reef with stones, but the wind and swell prevented their landing. Above the water, however, the builders kept working. They assembled a crane and prepared the masonry to receive another course. The following day, men aboard the supporting vessels could see work continuing even though they could not communicate with the crew on the rock.[2]
That small separation between delivery and construction helps explain an enormous achievement. How could people erect a stone lighthouse on a reef that disappeared beneath the North Sea? Part of the answer lies in the tower’s shape and weight. Another part lies beside it, in a temporary wooden barrack that let a workforce remain where there was no dry ground.
A site available by permission of the sea
The Inchcape reef, off Scotland’s Angus coast, threatened vessels approaching the Firths of Tay and Forth. At high water, roughly 16 feet of sea covered the rock. Excavation began in 1807; the light would first shine in February 1811. Between those dates, the builders had to establish a foundation, deliver prepared masonry, and raise a tower whose lower portion would repeatedly vanish underwater.[1]
Early work depended on short spells around low tide. The National Library of Scotland describes an initial allowance of about two hours per low tide, but that should not be mistaken for a fixed daily timetable. Stevenson’s journal records longer opportunities when conditions allowed. In August 1807, he celebrated a day that yielded five and a half hours across the morning and evening tides.[2][3]
A scheduled low tide did not guarantee a landing. Weather, waves, boats, tools, and workers all had to be ready together. Wasting an hour on a task that could have been completed ashore meant losing part of an unusually scarce resource: usable time at the foundation.
Stevenson had considered enclosing the site with a cast-iron cofferdam, a barrier intended to keep water out. His account explains why he abandoned it after the first season. Installing the enclosure would itself be difficult, and pumping it clear would require machinery unsuited to the location. Simpler pumps could empty the foundation pit during the available working window.[2]
This was a consequential choice about how to build. The project would advance through repeated exposure and submergence, with work organized around those interruptions.
Put the waiting room on the rock
A temporary timber beacon provided the starting point for a more ambitious arrangement. Raised on legs above the reef, it developed into a beacon-house with accommodation and space for mixing mortar. A bridge eventually connected it to the rising lighthouse. Once the lower masonry stood sufficiently high, workers could cross between the two while the rock below was covered.[3]
The barrack changed what a missed boat journey meant. Men could remain close to the work, with provisions and equipment, while vessels waited offshore. It also spared them repeated transfers and the uncomfortable motion of their floating accommodation. On 11 May 1810, Stevenson recorded sixteen workmen moving into the barrack-room for the season, with the foremen occupying their cabin. The next day’s interrupted deliveries put that arrangement to use immediately.[2]
Shelter alone would not have produced this gain. The raised workplace, bridge, and growing tower had to function together. A bed over the reef was useful because the men could reach tasks that no longer required exposed rock beneath their feet.
There were still limits. A barrack could not make rough water suitable for unloading stone, and work would eventually stop without supplies. The May entries show a narrower but valuable capability: an interruption in one activity no longer had to halt every other activity.
Fit the stone before the voyage
Much of the precision work happened in Arbroath. Stevenson describes a work-yard near the harbor with workshops, stores, drawing facilities, and a substantial circular masonry platform. On that platform, the masons assembled and checked each course of dressed stones, marking the blocks before shipment.[2]
The tower therefore existed in temporary horizontal slices on land before those slices rose above the sea. Trial fitting moved the discovery of awkward joints to a place where a mason could keep working after the tide turned. The operation also retained the wooden patterns used to shape individual stones until their course was safely installed. If a block was lost during landing, its numbered pattern allowed a replacement to be prepared.[2]
Transport required its own sequence. Stones traveled aboard supply vessels, transferred to smaller boats for the approach to the reef, and were lifted onto the rock. A cast-iron railway then carried them toward the building site. Cranes handled the changes in height.[3]
Each transfer could interrupt progress. Preparing a block accurately was only useful if the crew could get it through the entire journey without damage. The landing arrangements and railway belong in the explanation as fully as the masonry does: they delivered the prepared work to the brief opportunity in which it could become permanent.
Make each gain hold
The finished tower’s lower 30 feet consisted of solid dovetailed masonry. Its broad base narrowed as it rose, with the occupied chambers above.[1] Stevenson’s description of the stonework distinguishes several protections: interlocking joints connected neighboring blocks, stone joggles linked courses, and oak pins helped fasten one layer to the next. He nevertheless placed the chief dependence for stability on the weight of the materials.[2]
That distinction keeps the explanation from becoming a story about one ingenious joint. The builders needed an assembly that could survive immersion while incomplete, as well as a finished tower capable of enduring storms.
Nor was this the work of one mind. John Rennie served as chief engineer, while Robert Stevenson directed the work on site. Engineering historian Roland Paxton’s comparison of their records emphasizes Rennie’s contribution to the tower’s profile and dovetailing. Reading Stevenson’s detailed construction account alongside that research preserves both the practical knowledge of the resident engineer and the wider design responsibility.[4]
On 1 February 1811, the lighthouse began showing its light.[3] The permanent tower made the temporary workplace dispensable. Yet the barrack, shore platform, boats, railway, and cranes explain how it got there: they let the builders prepare work ahead of the tide, continue some tasks above it, and leave behind masonry that could withstand its return.
Sources
- Northern Lighthouse Board, “Bell Rock”: reef conditions, construction dates, and the tower’s solid masonry base.
- Robert Stevenson, An Account of the Bell Rock Light-House (1824), digitized by the Northern Lighthouse Heritage Trust: “Work-Yard,” “Cofferdam,” stone patterns, the August 1807 and 11–13 May 1810 journal entries, and the description of Plate XIII.
- National Library of Scotland, “Robert Stevenson and the building of Bell Rock Lighthouse”: early tidal working windows, the beacon-house, transport arrangements, and the first light on 1 February 1811.
- Roland Paxton, “Bell Rock Lighthouse,” Rochester Bridge Trust, 5 August 2021: research on Rennie’s design contribution and the division of engineering responsibility.
- National Records of Scotland, “The Bell Rock Lighthouse”: Morrison family photograph of three lightkeepers, circa 1900–1919, and archival context.